
Professionally drafted, AS 3745-2010 compliant evacuation diagrams produced from an on-site survey of your building - supplied ready to display, with a print-ready A3 PDF and digital files for your records. Priced per floor.
Evacuation diagrams are a mandatory requirement under AS3745-2010 and must be displayed at prominent locations throughout your building. They show occupants the nearest exits, assembly points, location of firefighting equipment, and the overall evacuation route for your floor or tenancy.
RTS Ready handles the process from an initial on-site survey through to design, sign-off and production. Your diagrams arrive finished and ready to display, produced in whichever print or display format suits your building - from laminated posters through to aluminium composite panel.
Each diagram is drawn to your floor plan and carries every element required under AS 3745-2010 - plus several the standard doesn't ask for, which we mark anyway because they're what people actually look for in an emergency.
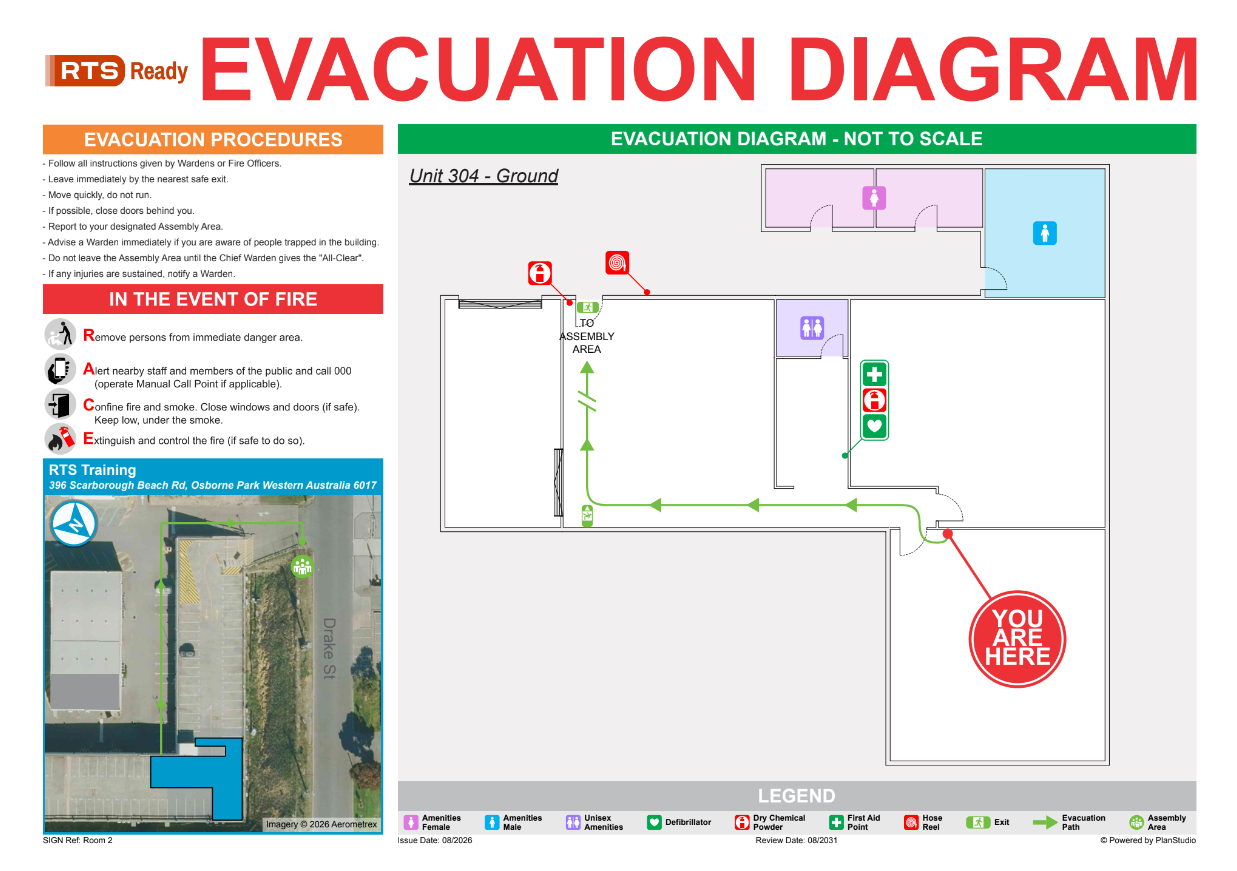
Example only - your diagram is drawn to your own floor plan and tenancy.
Any existing floor plans, drawings or current evacuation diagrams. It gives us a head start - and if you haven't got any, we work from the survey instead.
We visit your premises to measure tenancies and photograph equipment locations, exits and assembly areas.
Our team drafts compliant diagrams scaled to your floor plan, built to our own template and symbol library.
You receive draft diagrams for review. We make any amendments before proceeding to production.
Your diagrams are produced in your chosen print or display format and supplied finished, ready to go up.
Printed in A3 or A4 and produced in a range of formats to suit your building type, environment and budget.
Heavy-duty laminated prints in a matte or gloss finish. A practical, cost-effective choice for offices and internal tenancies, and simple to swap out when a diagram is updated.
Matte or GlossWall-mounted aluminium snap frames with a hinged front, so a diagram can be changed without taking the frame down. Available in matte black or anodised aluminium.
Matte Black or AnodisedHigh-gloss acrylic with a clean, premium finish. Popular in reception areas, front-of-house and modern fitouts where appearance matters alongside compliance.
Premium FinishRigid, lightweight aluminium composite. Ideal for permanent display in stairwells, plant rooms and high-traffic areas, with a long service life and no warping.
Permanent DisplayLightweight fluted polypropylene board. A low-cost, replaceable option well suited to construction sites, temporary setups and short-term display.
Sites & Temporary UseDiagrams are supplied finished and ready to display, along with a digital PDF copy for your compliance records. Installation isn't part of the service, though we can arrange a third-party installer on request.
Evacuation diagrams must be displayed at every storey exit, each floor or level, within fire isolated stairways, and at other locations determined in your Emergency Management Plan. Clause 4.3 requires them to be reviewed whenever the facility, its occupancy or your evacuation procedures change - and we recommend an annual review alongside your Combined Package cycle regardless. Diagrams that are out of date or non-compliant are a common audit failure point, and are one of the first things our Site Compliance Audit checks.
Diagrams are quoted and produced per floor, with warehouse and complex buildings priced differently from standard office and commercial floors. They sit outside the Combined Package for that reason - the floor count varies too much site to site to fold into a fixed annual price.
Evacuation diagrams are a legislated requirement for all facilities under AS3745-2010. We supply for:
The questions we get asked most often before a booking. If yours isn't covered, ask us directly.
Ask us a questionRoughly 7 to 14 business days end to end, from the on-site survey through drafting, your review and final production. The on-site survey itself takes 1 to 3 hours per floor.
Up to two rounds of revisions are included, so the main variable is how quickly the draft comes back signed off.
Either works. If you have existing floor plans, drawings or current evacuation diagrams, send them through - it gives us a head start and can start the one-week clock immediately. If you haven't got any, we work from the site survey instead, measuring tenancies and photographing equipment locations, exits and assembly areas.
A3 is the standard display size, with A4 used for smaller tenancies and internal rooms. From there you choose the format: laminated posters in matte or gloss, wall-mounted snap frames in matte black or anodised aluminium, high-gloss acrylic panel, rigid aluminium composite panel, or lightweight coreflute for sites and temporary display.
Yes. Along with the finished printed diagrams you receive a digital PDF copy for your compliance records, so you can produce it on request during an audit or forward it to a tenant, insurer or fire safety consultant without having to photograph a wall.
AS 3745-2010 requires them at every storey exit, on each floor or level, within fire isolated stairways, and at any other locations determined in your Emergency Plan. Diagrams that are out of date or non-compliant are one of the more common audit failure points.
Installation isn't part of the service. Your diagrams are supplied finished and ready to display, so most clients simply put them up themselves. If you'd rather not, we can arrange a third-party installer on request.
Every element AS 3745-2010 calls for - the pictorial representation of your floor, the "Evacuation Diagram" title, a "You Are Here" reference, green designated exits, egress arrows, fire equipment, the assembly area, the validity date, a full legend, and orientation matched to the viewer's line of sight.
We also mark several things the standard doesn't require, because they're what people actually look for in an emergency: first aid kits, defibrillators, electrical switchboards, spill kits, evacuation chairs and refuge areas, and any site-specific hazards.
We handle the survey, the design and the production - supplied finished and ready to display.